
A lead time that does not wait for the weather
While your permit is being processed, your home is being made — under cover, at a fixed station. The site is reduced to an assembly. November rain is no longer your problem.
Turnkey homes
Not fifteen to eighteen. Our homes are produced in a workshop, then assembled on your plot. You know what you pay, and when you move in.
Five models, with the permit plans — floor areas and levels, room by room.
What you save
On the total cost of your purchase, all fees included. This is not a commercial discount: it is what the industrial process allows you not to spend. Here is where it comes from, line by line.
A catalogue drawn once in BIM and reproduced costs less to produce than a home redrawn for every client. Our prices are published, and they sit below the market reference.
With a traditional builder, they are calculated as a percentage of the price — so they rise with your home. With us, the plans are provided: your architect files the permit for a fixed fee. The larger the home, the wider the gap.
An offsite structure is markedly lighter than traditional masonry. It requires less foundation work — an item that already represents thousands of euros saved, before anything even comes out of the ground.
Our models are standardised: our reference partners already know them. You get markedly lower rates from them — up to 50% — for your EPB certificate, your structural study and the soil surveys usually required.
Why Nexus Homes
A traditional builder stacks up trades. We produce — designed, made and checked end to end by the same teams.
While your permit is being processed, your home is being made — under cover, at a fixed station. The site is reduced to an assembly. November rain is no longer your problem.
Each model is drawn once in BIM, then reproduced. That is what makes its cost calculable in advance — and what removes the variation orders born of site surprises.
More than 400 control points on leaving the workshop. A defect shows up on the line, not from a scaffold six months later.
Eleven fewer months of site work means eleven months of interim interest and rent you do not pay. On a 25-year loan, the gap is real and measurable.
Compared with traditional
| Traditional construction | Nexus Homes | |
|---|---|---|
| Lead time | 15 to 18 months | 6 to 7 months |
| Weather | Major cause of delay | Almost no effect |
| Quality | Observed on site | Controlled in the workshop |
| Price | Quote, then variation orders | Catalogue, published |
| Interim interest | Carried for 15 to 18 months | Carried for 6 to 7 months |
The traditional lead times quoted are those observed on the Belgian turnkey market.
The catalogue
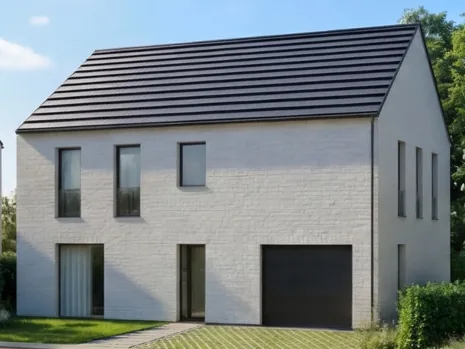
Five homes open the catalogue, each with its sheets: ground floor, upper floors, elevations. You do not have to request a file to see what you are buying.

 optional
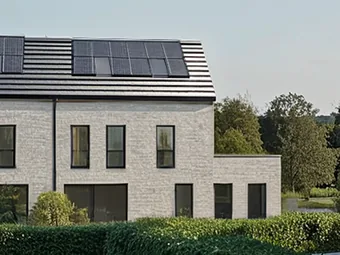
NH-02
Étroite et fonctionnelle — terrains de faible largeur
optional
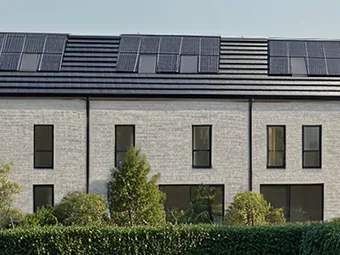
NH-03
Étroite mais profonde — 4 chambres sur petit terrain
optional
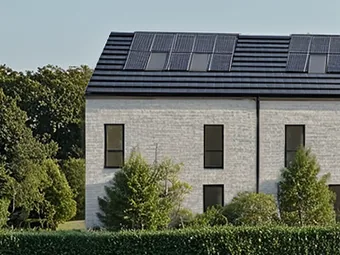
NH-04
Familiale compacte — meilleur rapport surface/prix
optional
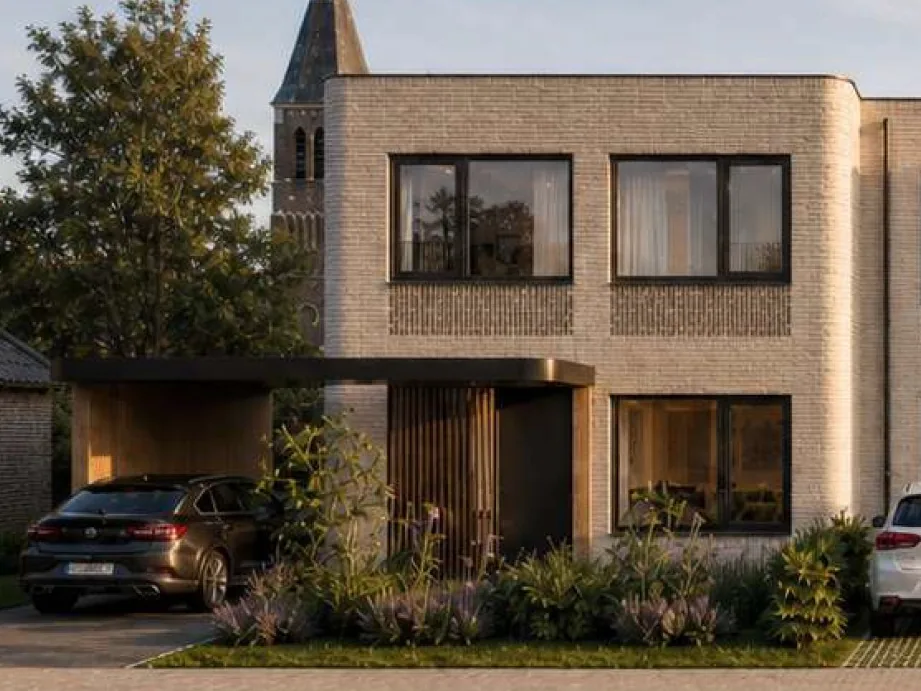
optional
The technology
Nexus Homes is not a middleman: the homes are produced by Nexus Building Solutions, in its workshop in Belgium. Same Digital Twin, same lines, same controls as our housing buildings.
Every project is modelled in full before a single profile is cut. The plans go to your architect, who files the permit; we produce. Only the foundations adapt to your soil, after a survey.
Tell us which one and where your plot is. We reply with a costing that takes your parcel into account.
Talk about your project