
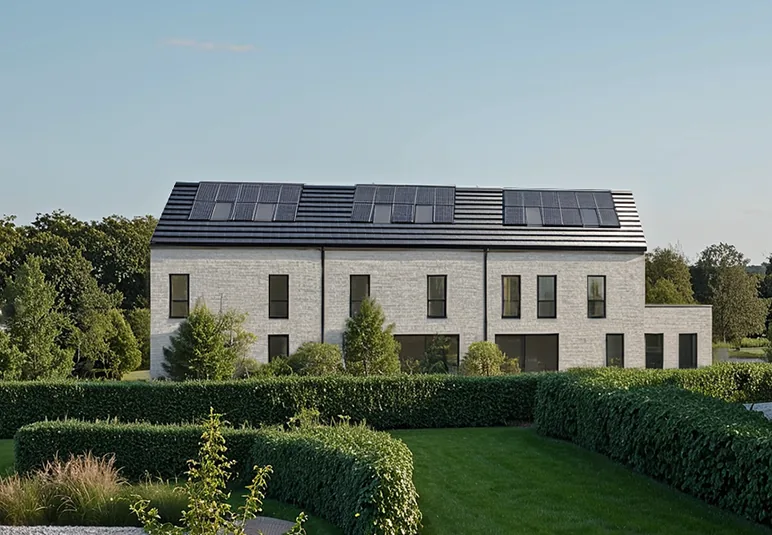
NH-02
231 m² · 3 bedrooms
Étroite et fonctionnelle — terrains de faible largeur
3
Bedrooms
1
Bathroom
1
Shower room
2
Separate WCs
1
Garage
1
Terrace
- Façades
- 3
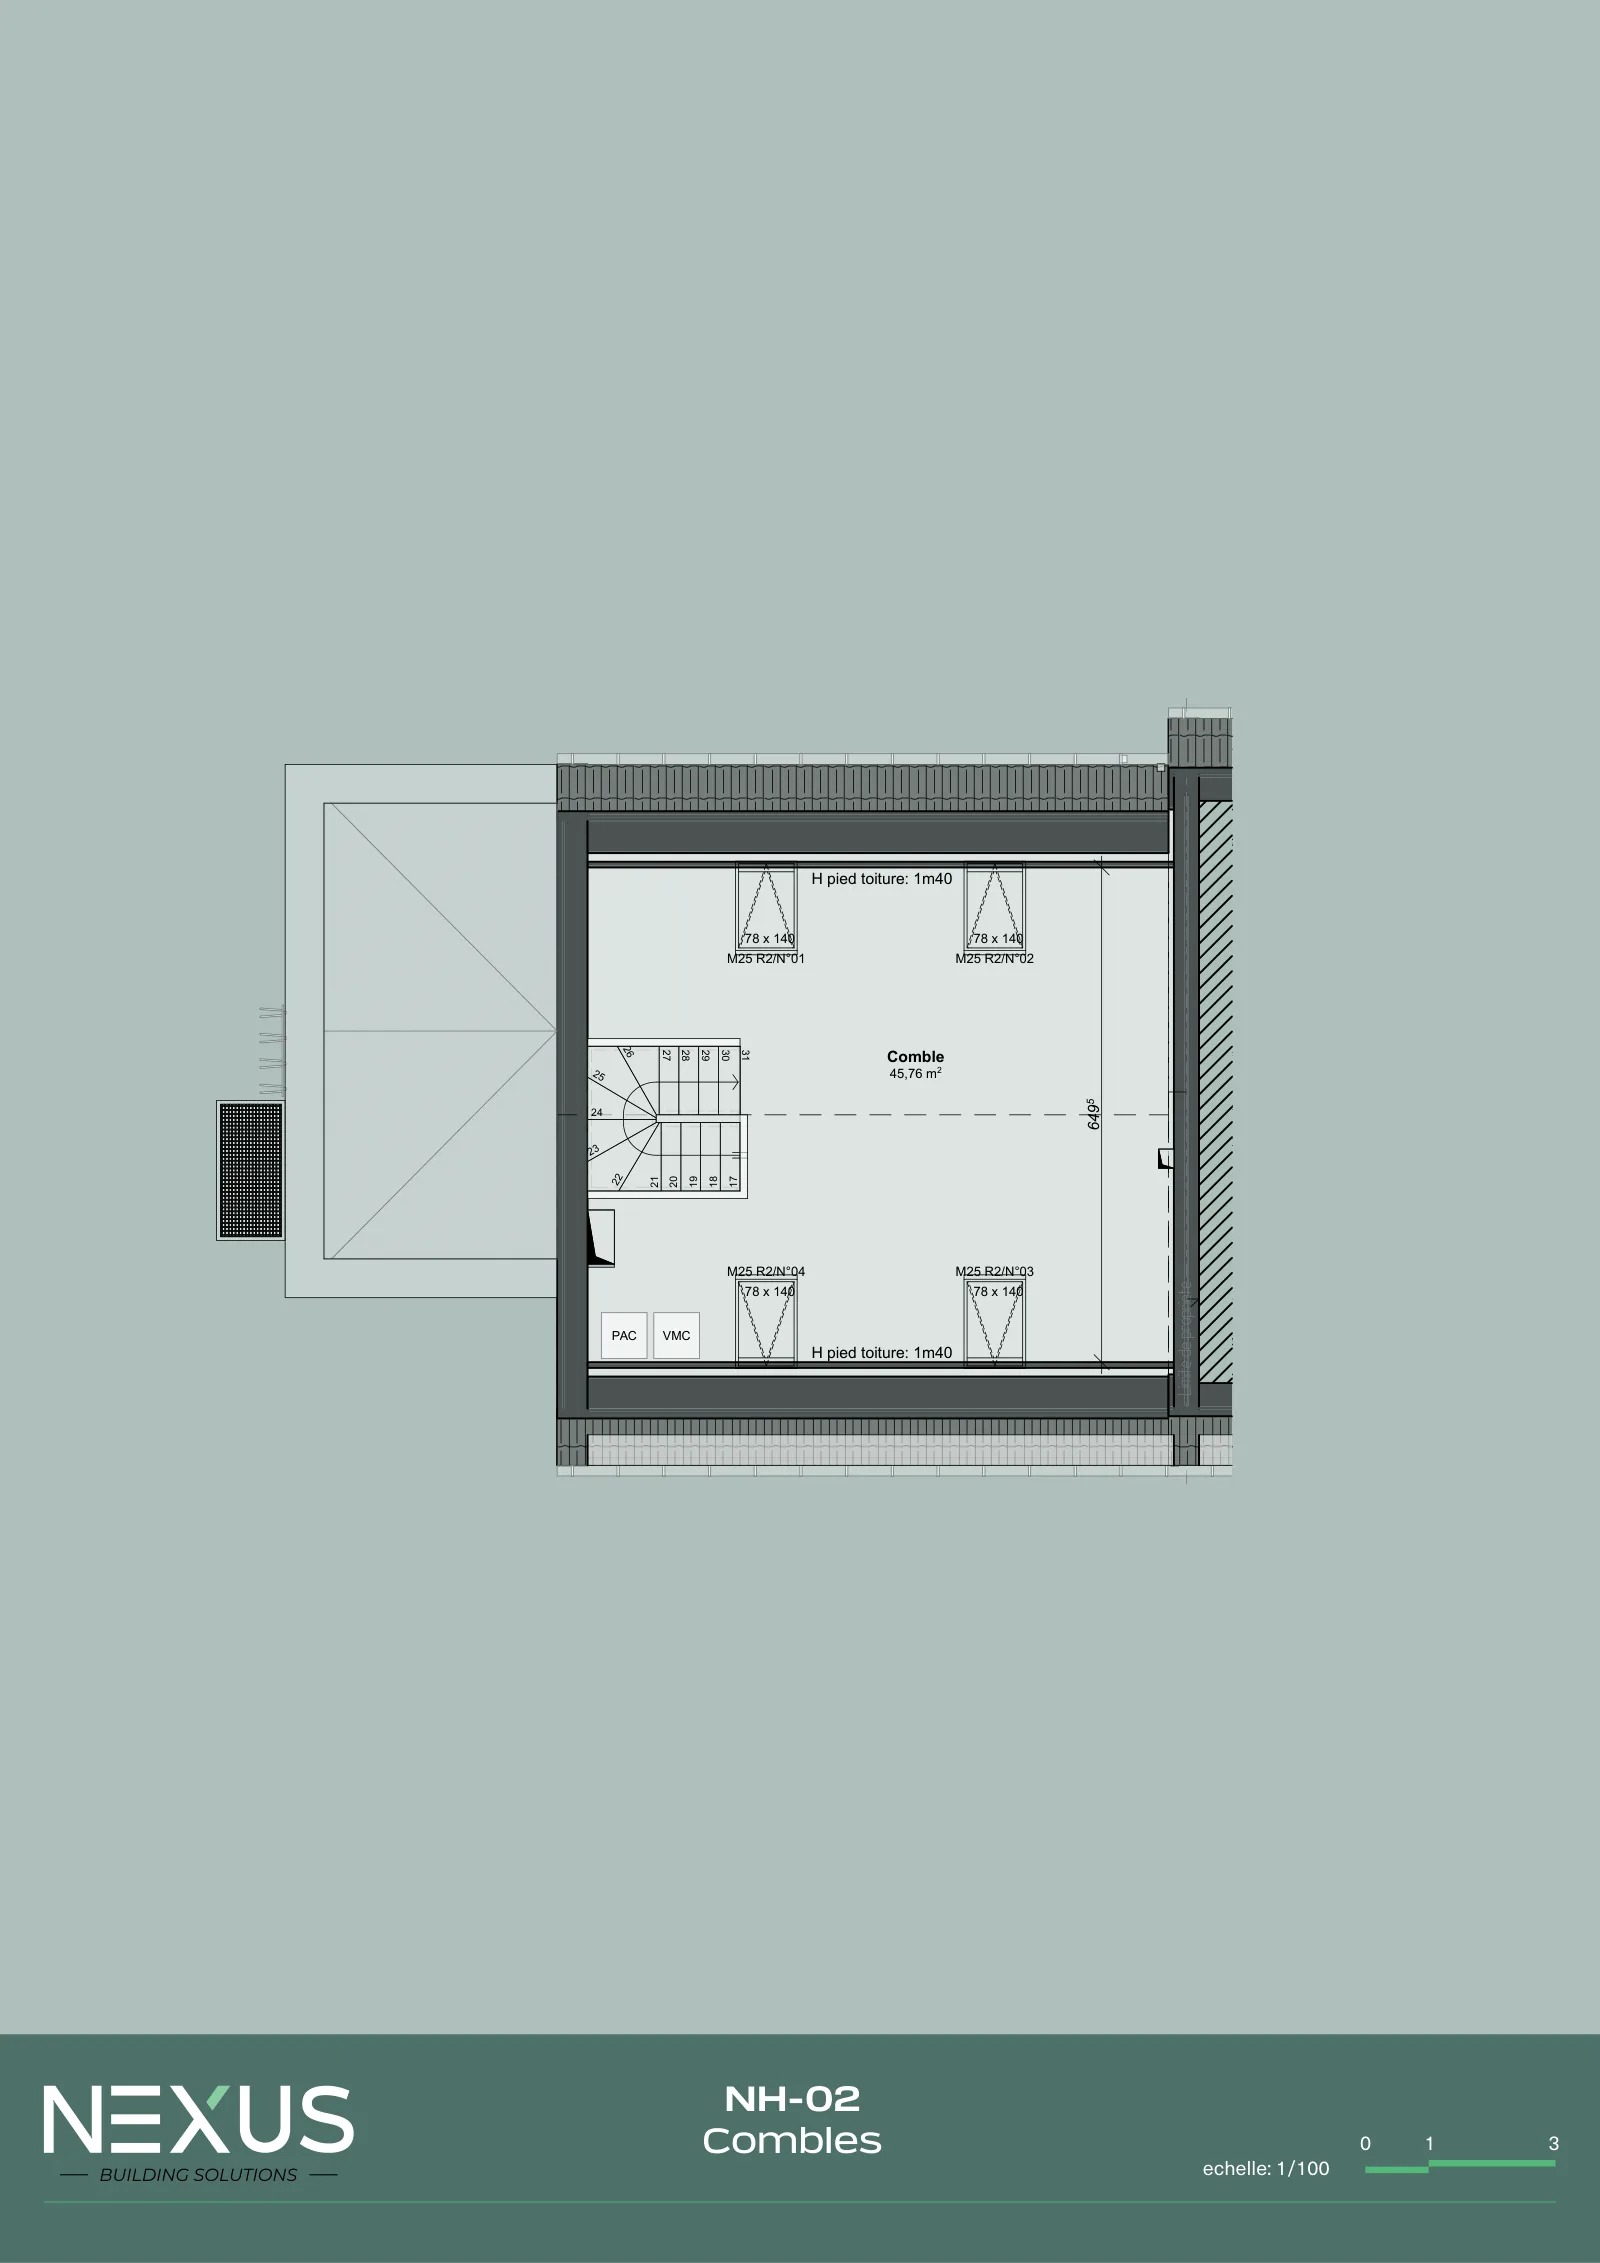
- Attic
- Convertible
- Energy performance

 optional
The rooms, sheet by sheet
Floor areas as stated on the permit drawings.
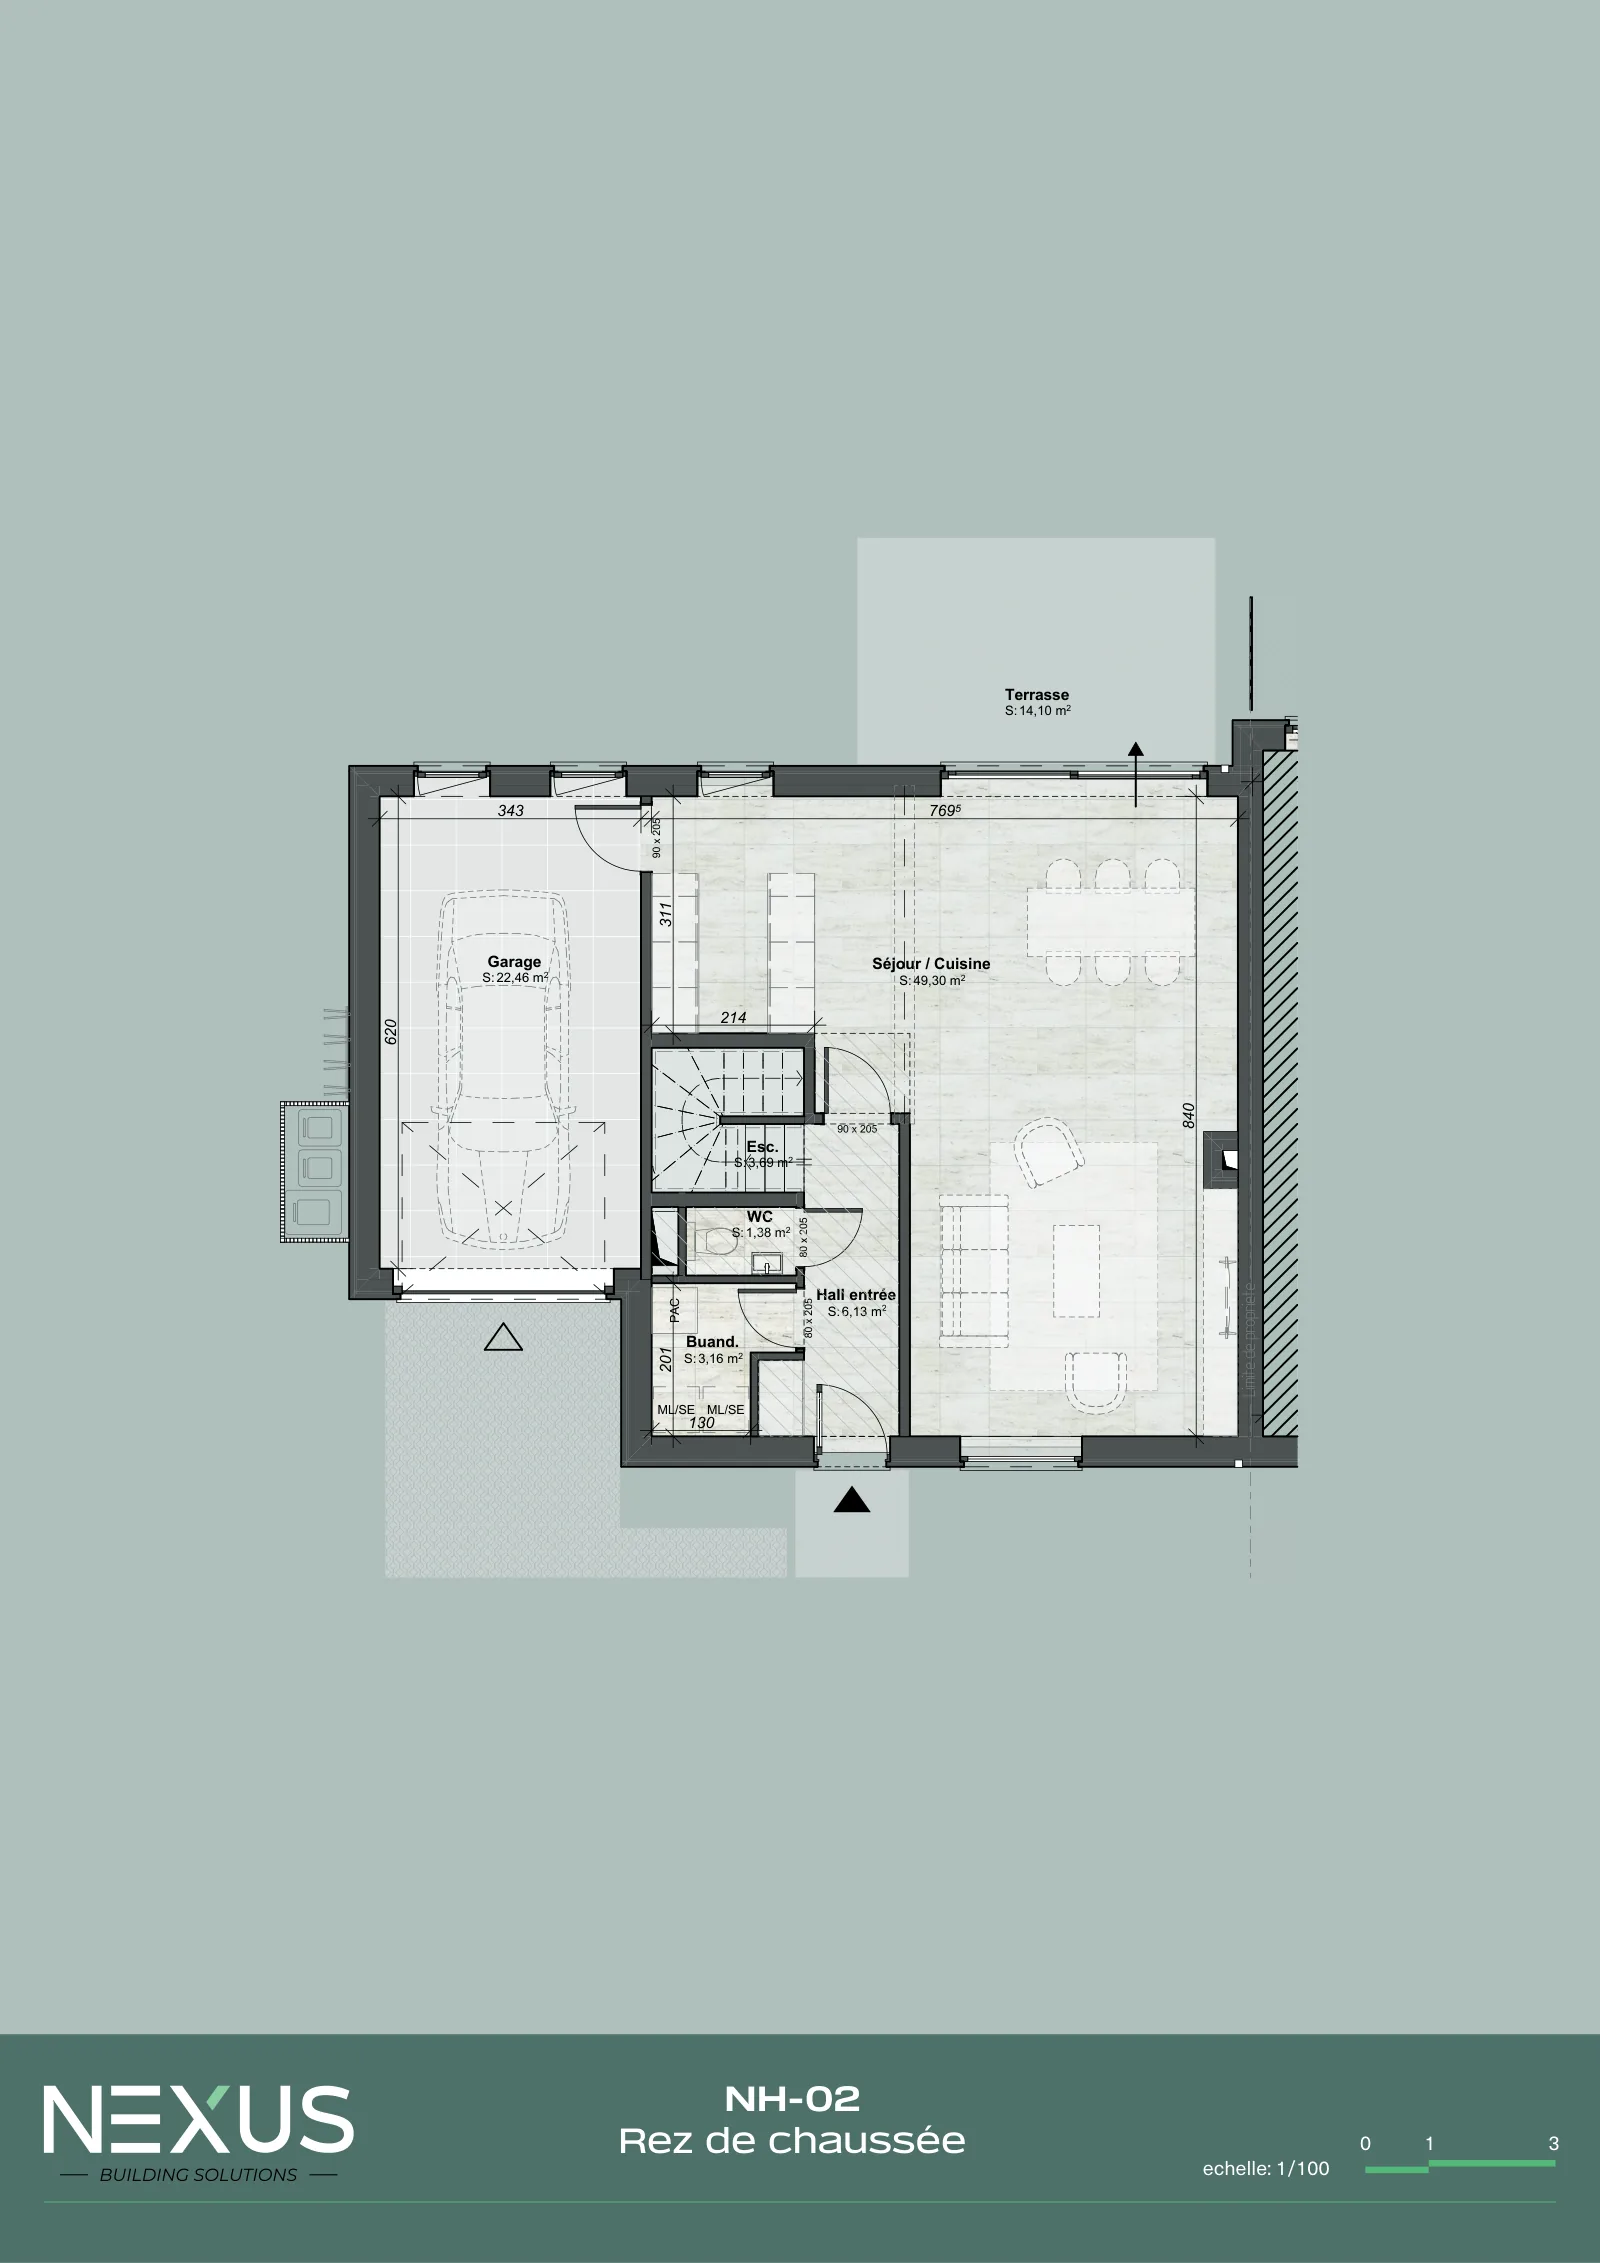
Ground floor
| Room | Floor area |
|---|---|
| Living / kitchen | 49,30 m² |
| Garage | 22,46 m² |
| Entrance hall | 6,13 m² |
| Utility room | 3,16 m² |
| Separate WC | 1,38 m² |
| Stairs | 3,69 m² |
| Terrace | 14,10 m² |
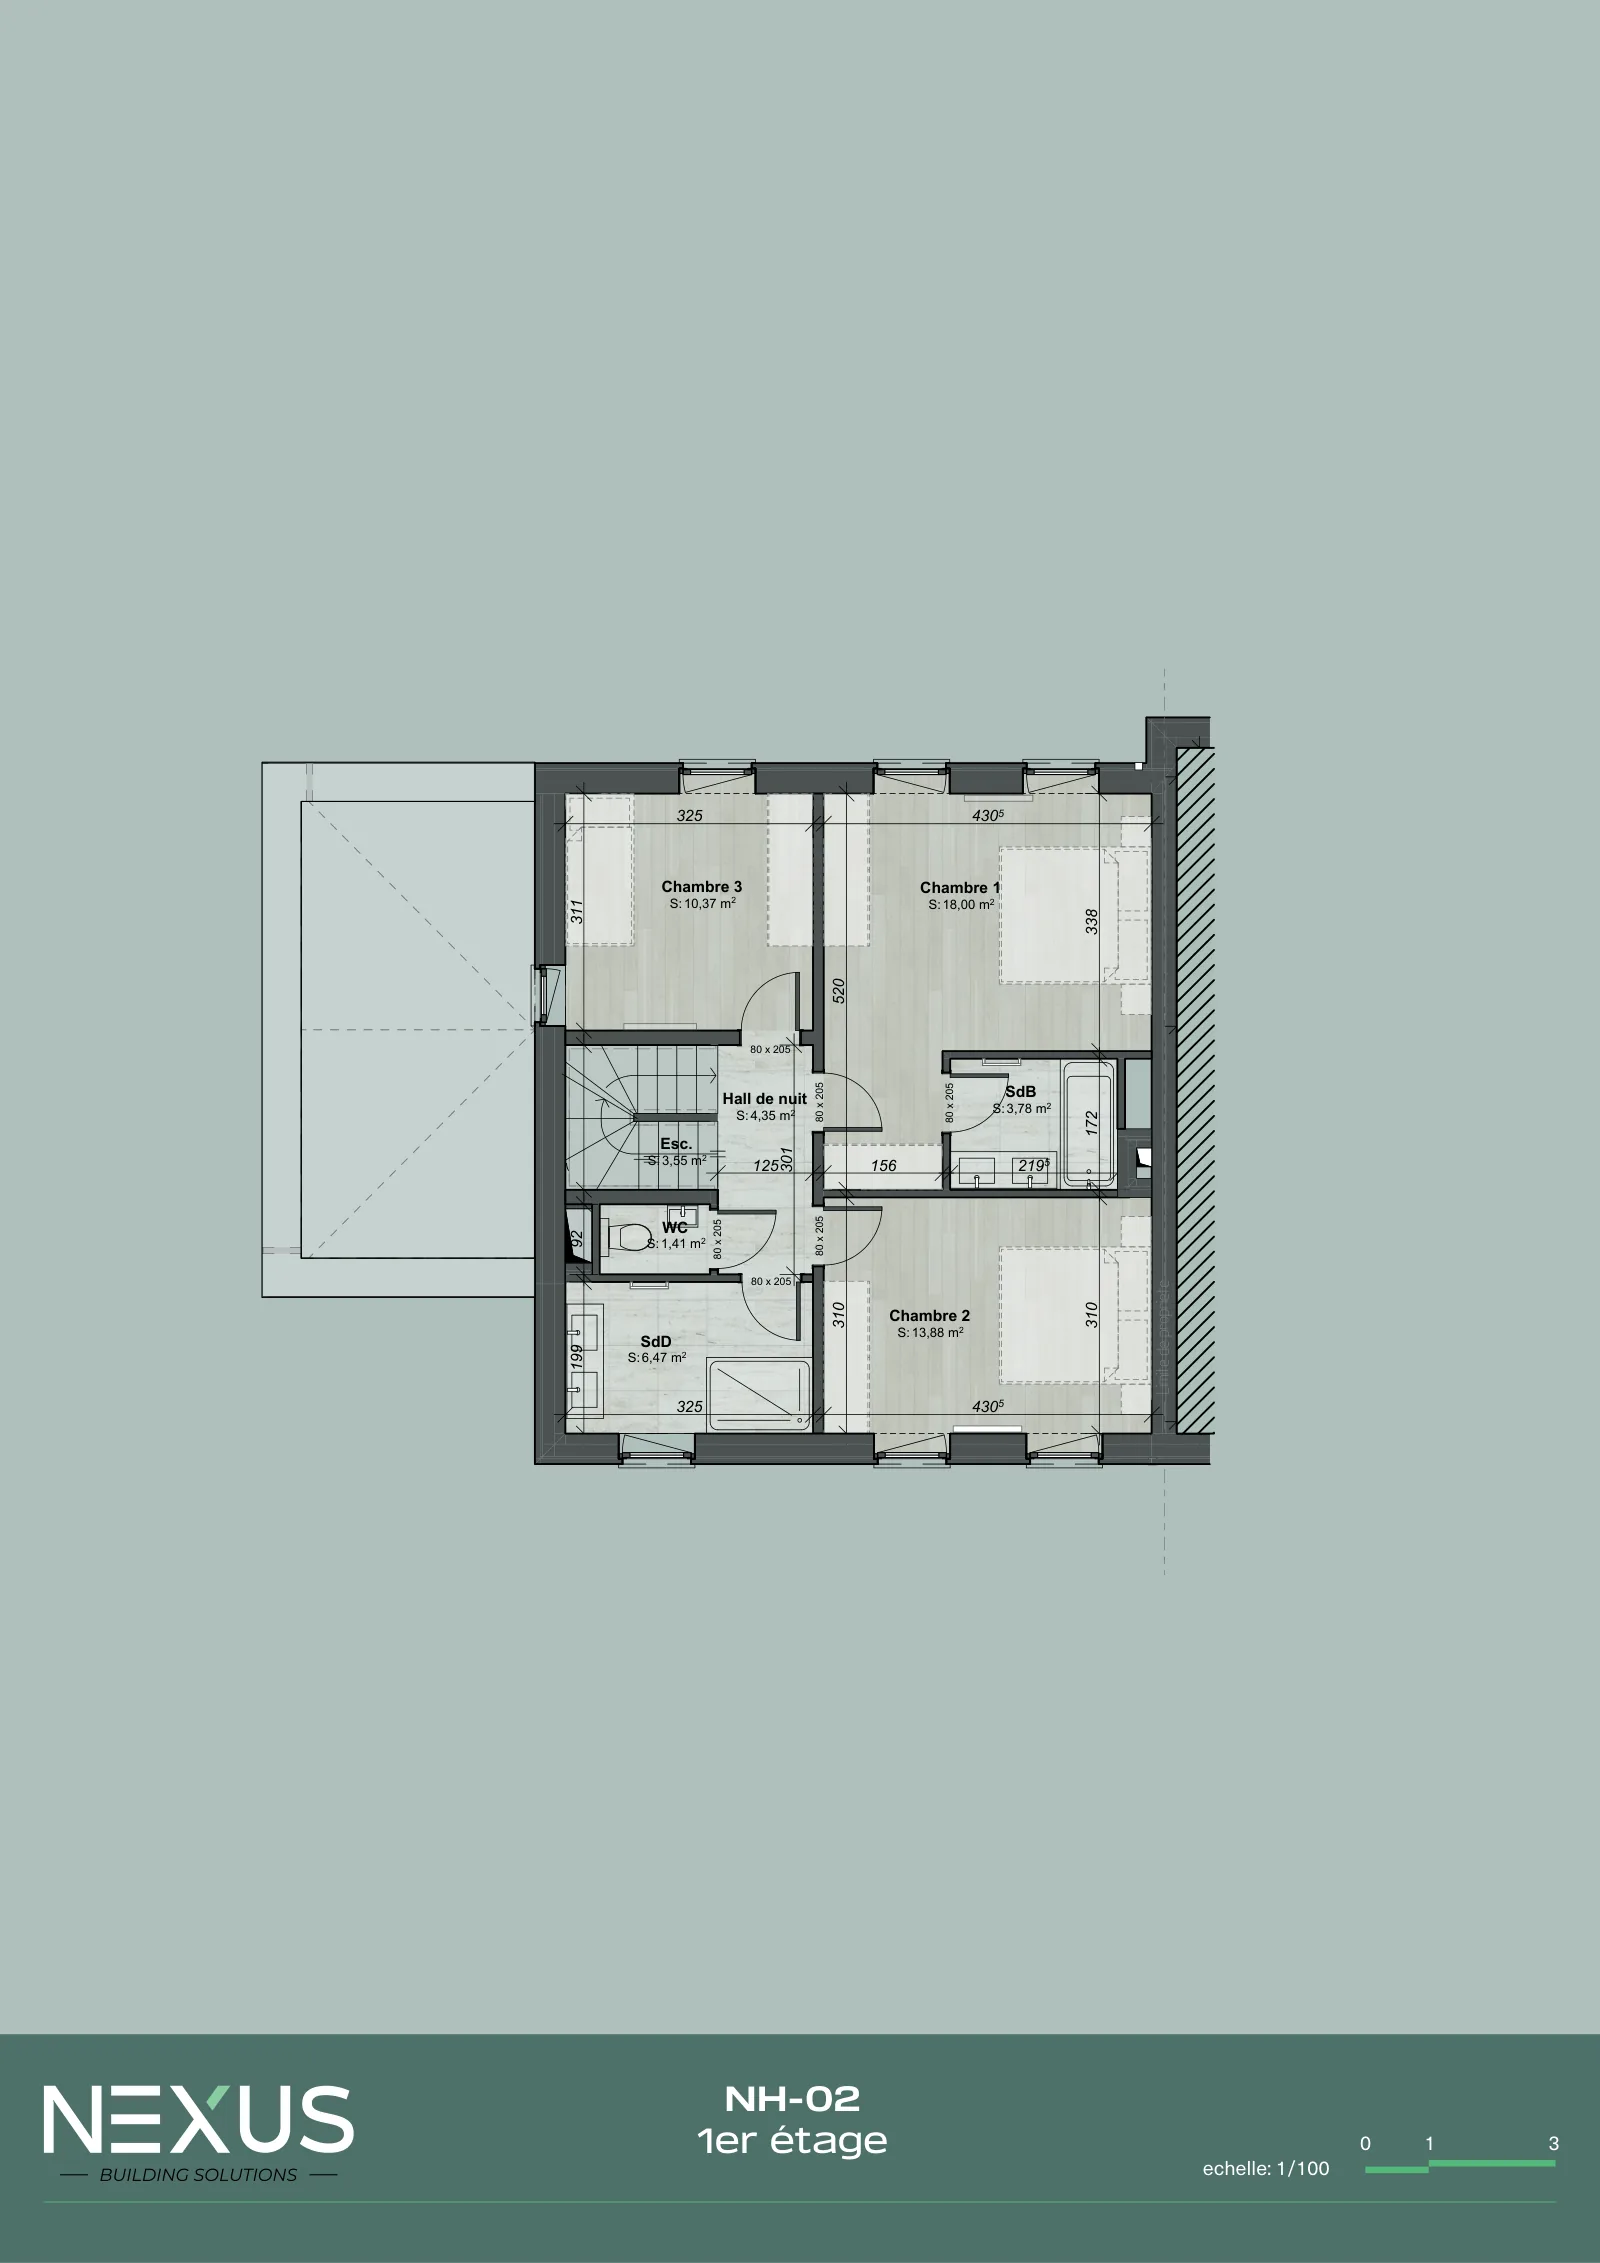
First floor
| Room | Floor area |
|---|---|
| Stairs | 3,55 m² |
| Bedroom 1 | 18,00 m² |
| Bedroom 3 | 10,37 m² |
| Bathroom | 3,78 m² |
| Bedroom 2 | 13,88 m² |
| Shower room | 6,47 m² |
| Separate WC | 1,41 m² |
| Landing | 4,35 m² |
The plans
Consultable sheet by sheet. They cannot be downloaded: request the documentation and we will send it to you.
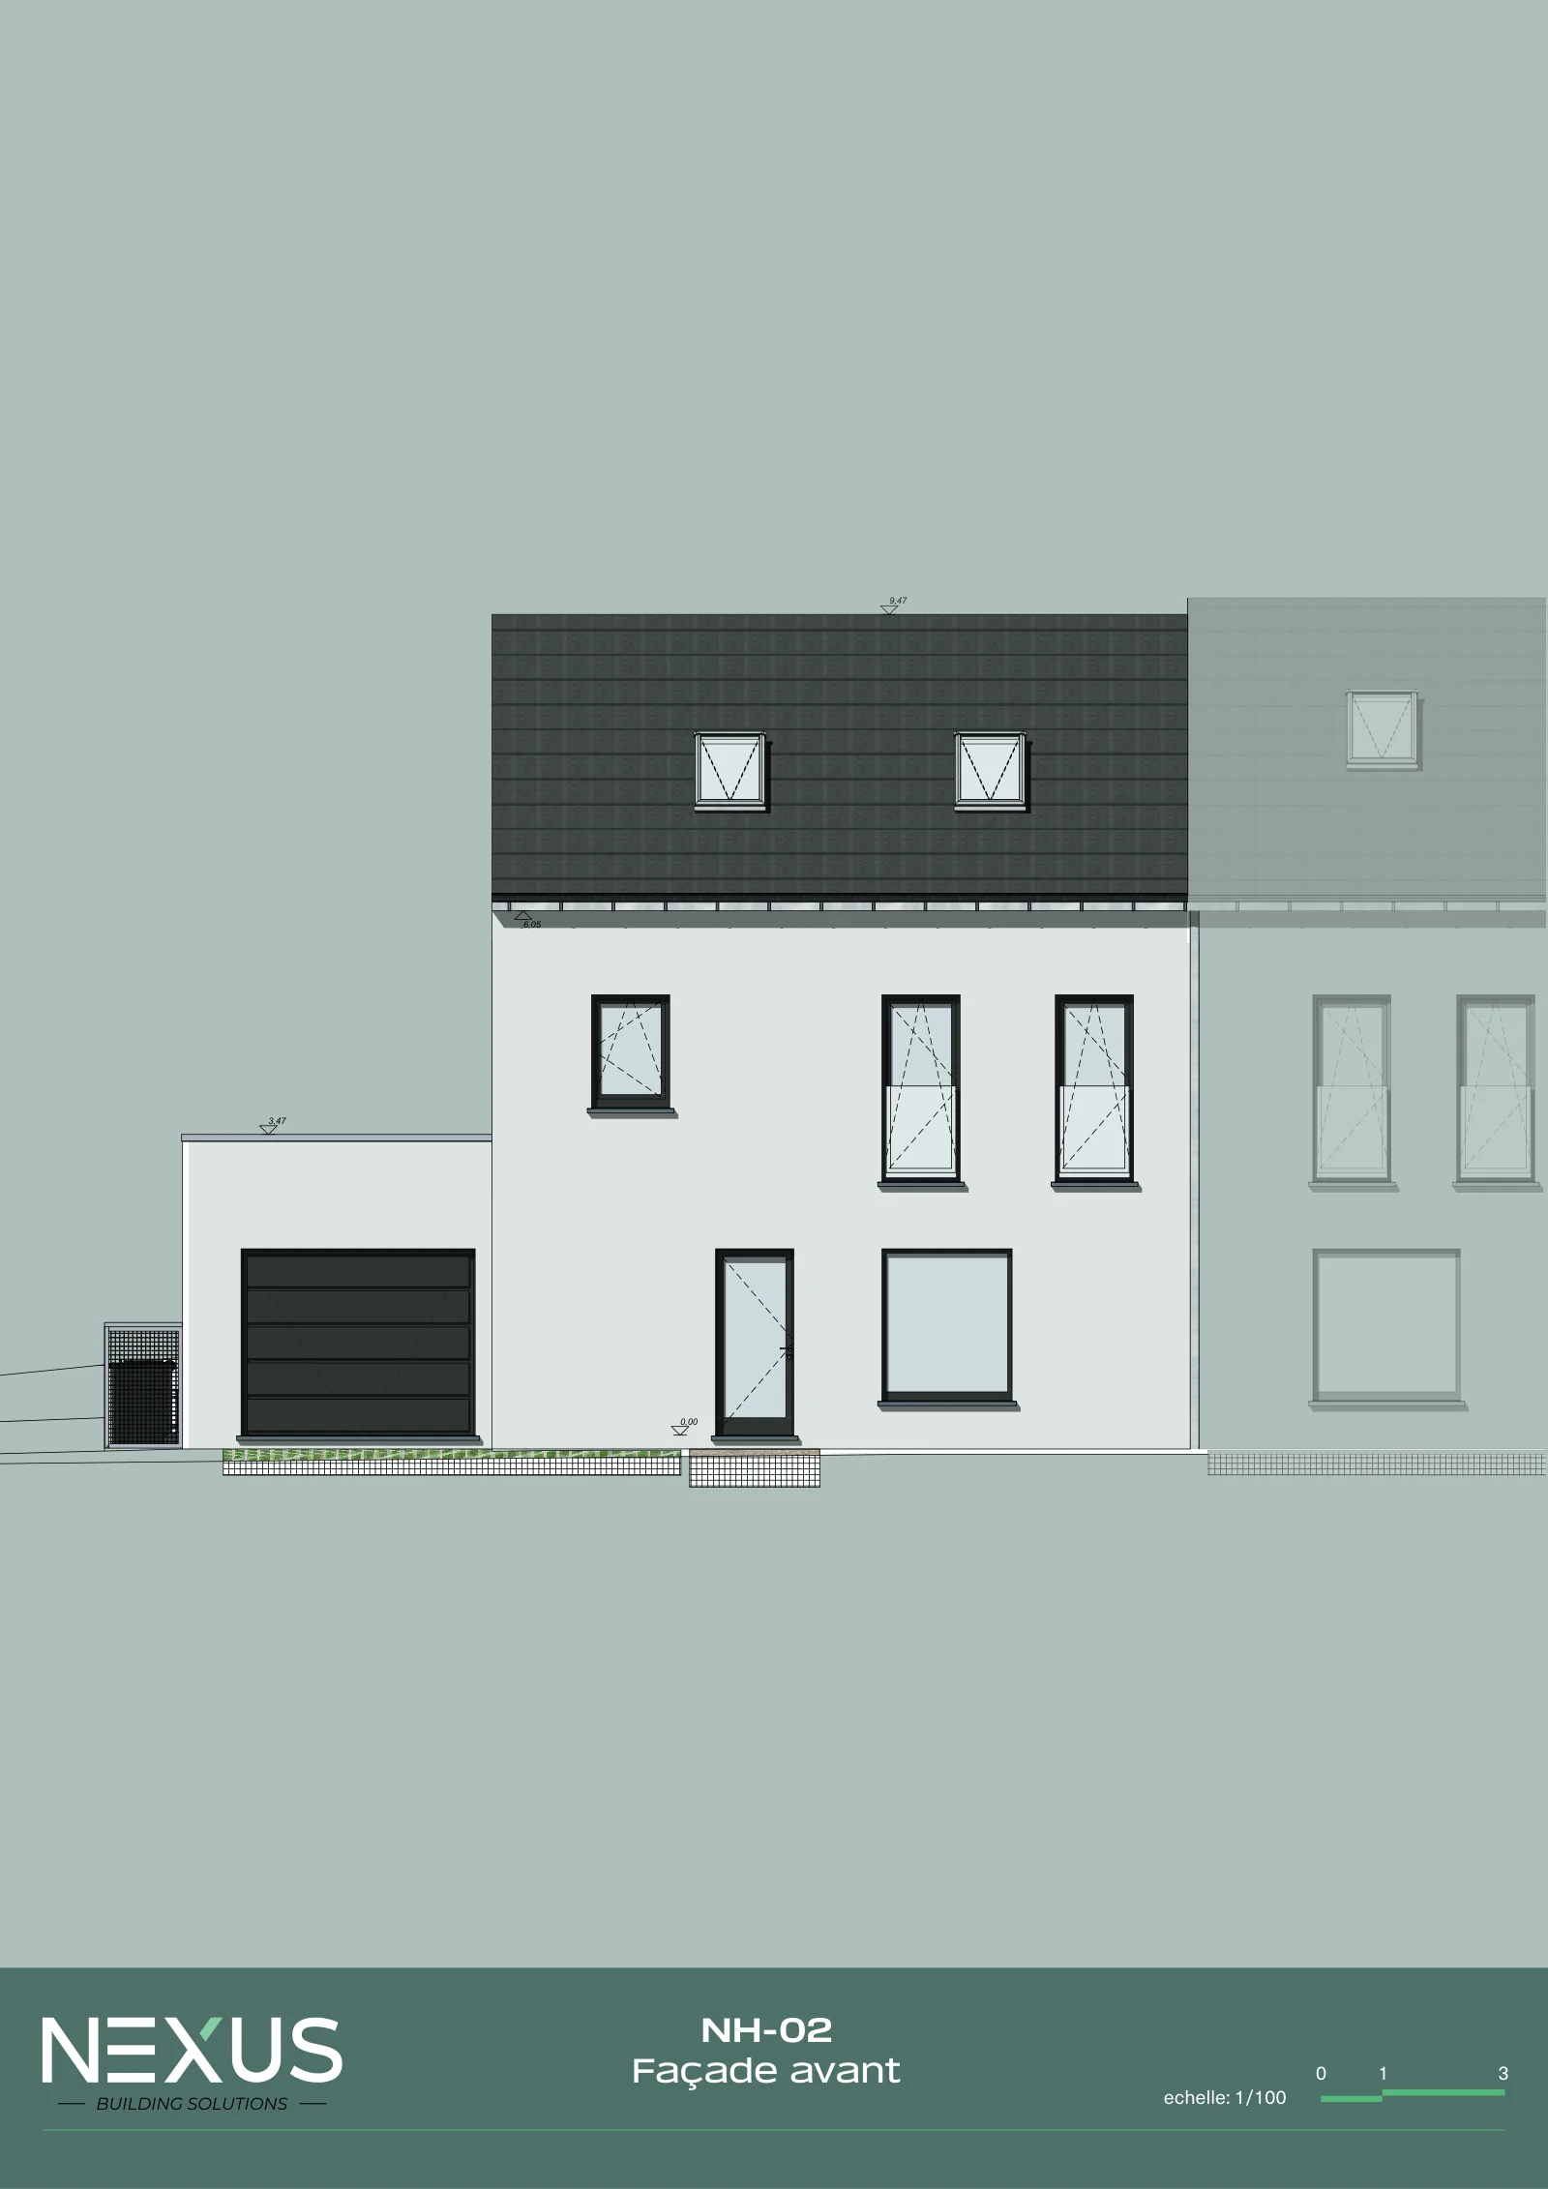
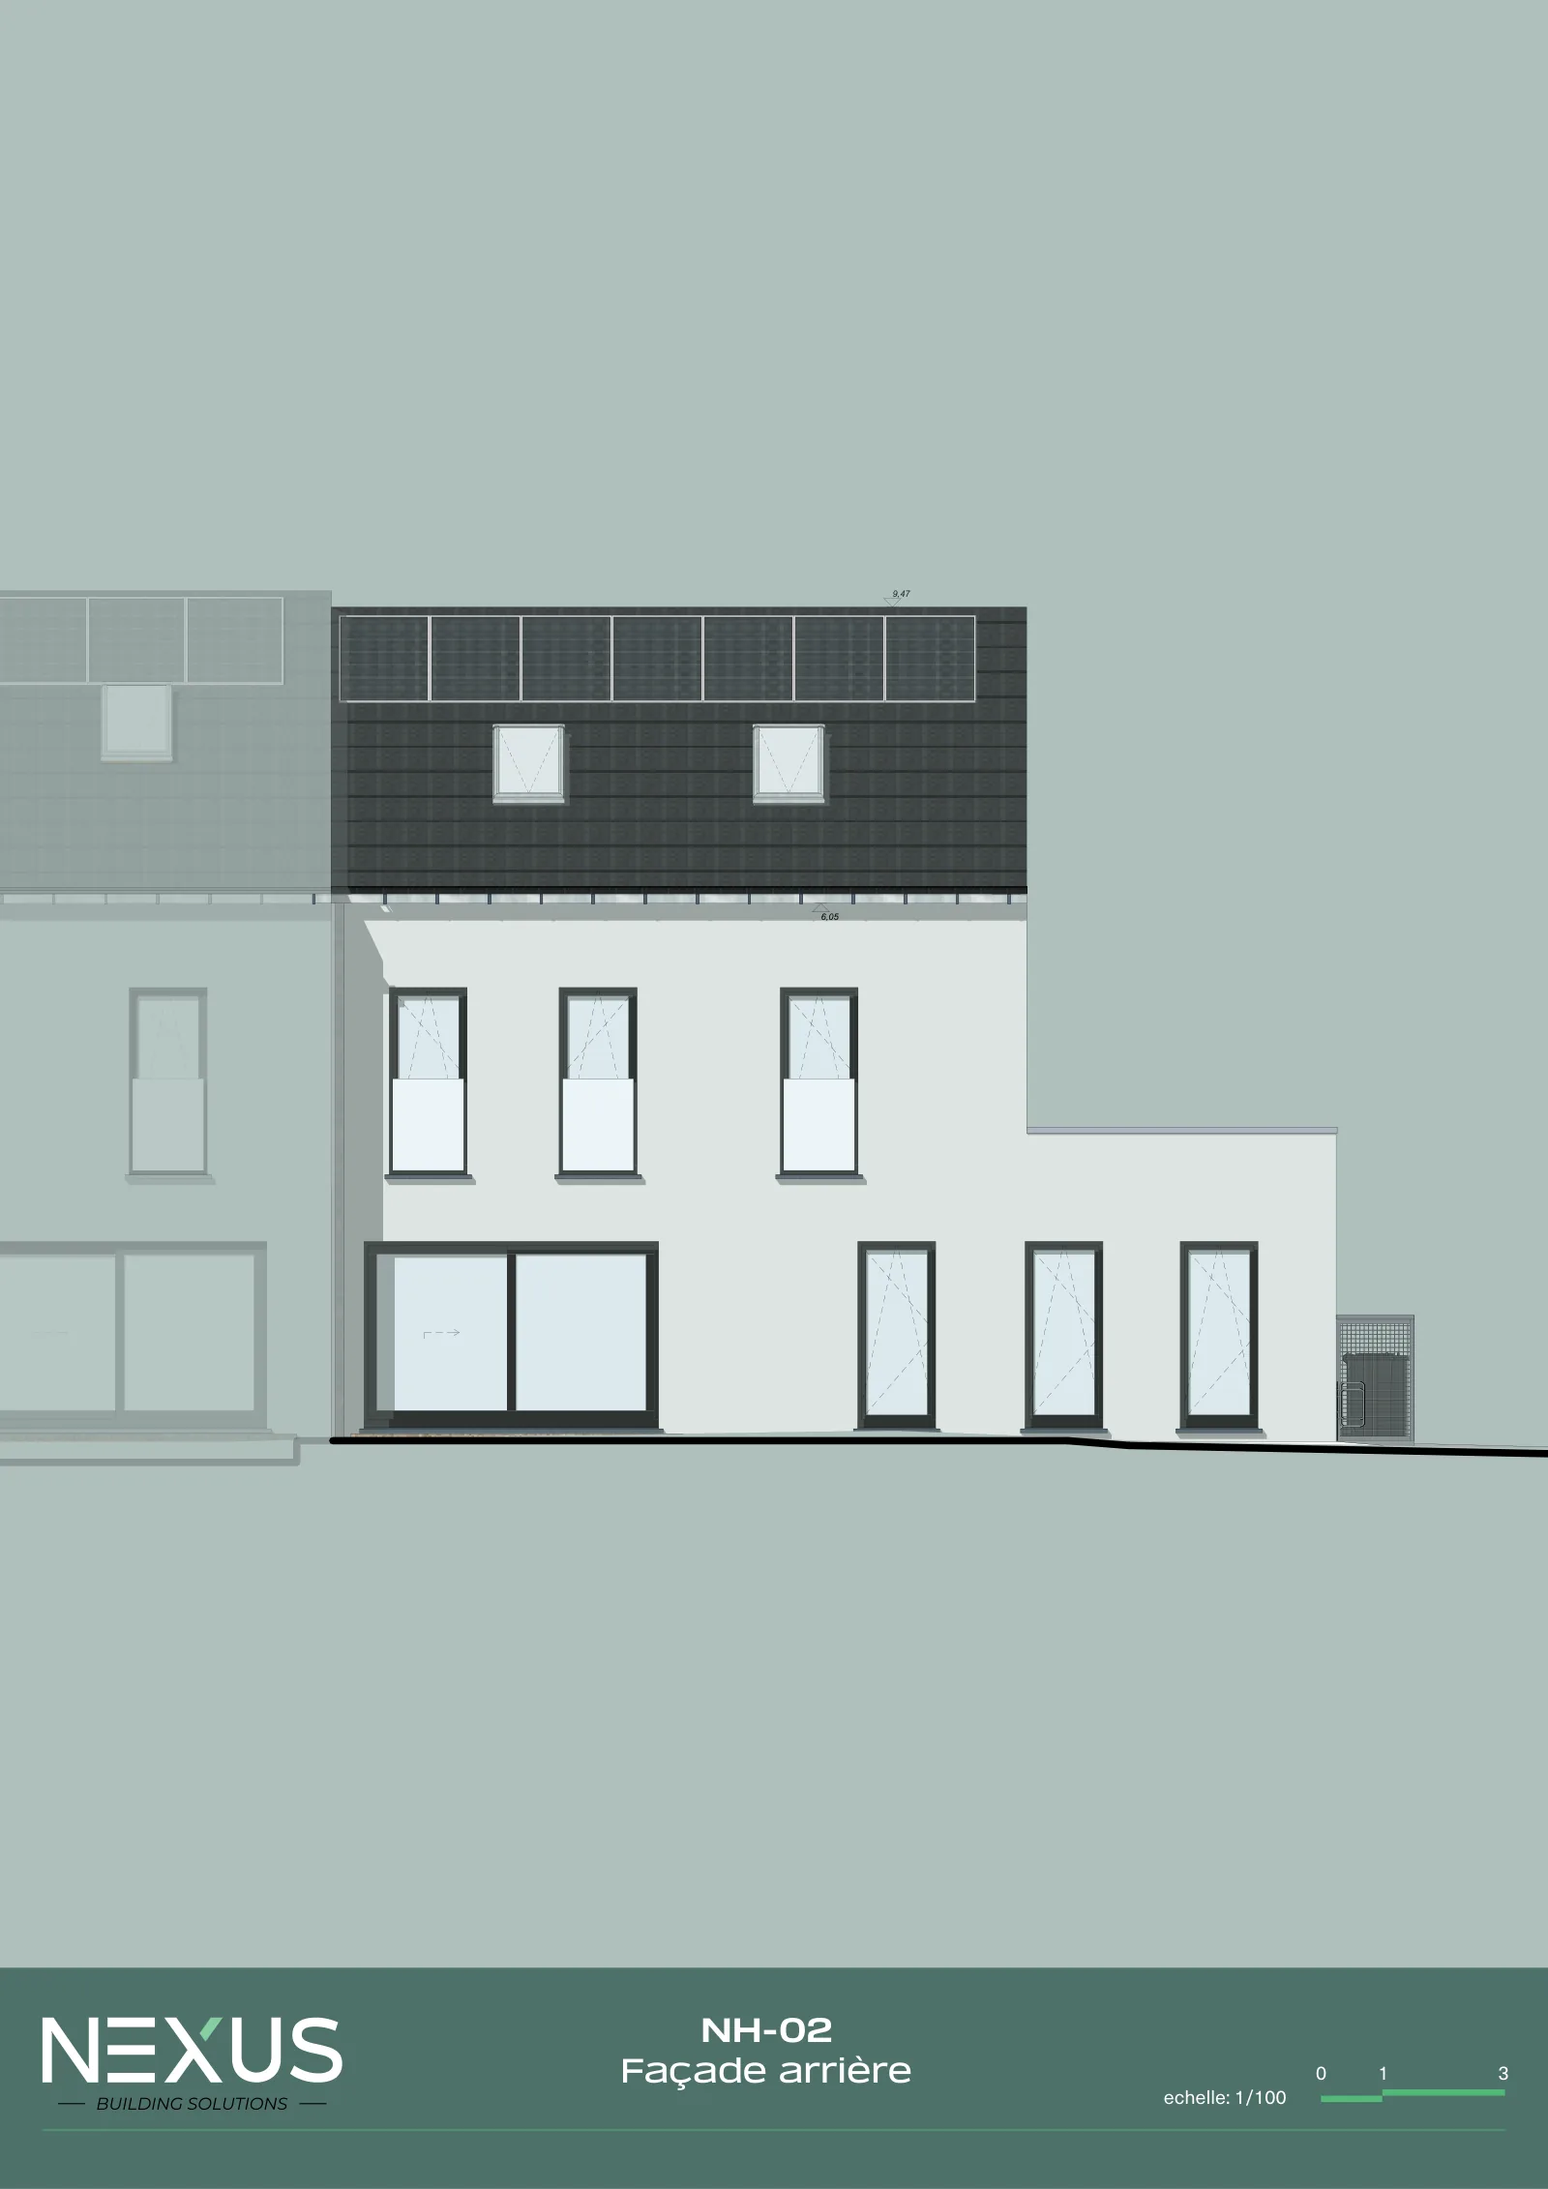
Get the model's documentation Detailed plans and specification, sent by e-mail once you ask.
Interested in this model?
Tell us where your plot is. We reply with a costing that takes your parcel into account.
Talk about your project