

 optional
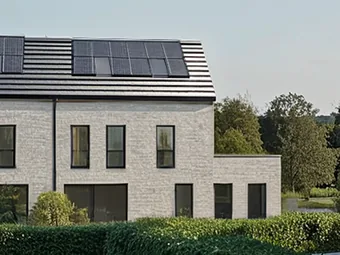
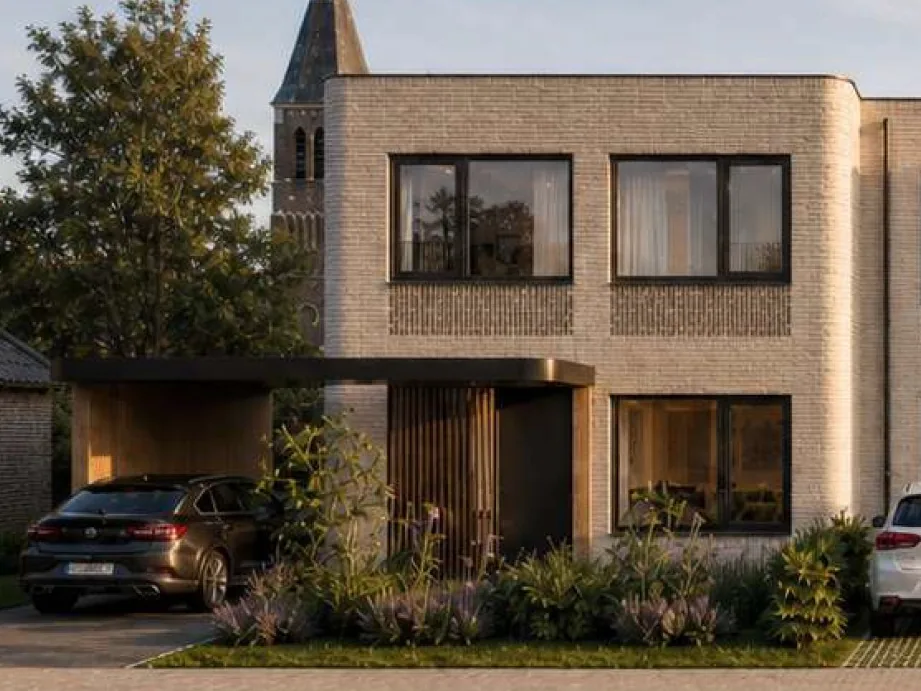
NH-02
231 m² · 3 bedrooms
Étroite et fonctionnelle — terrains de faible largeur
- Façades
- 3
- Attic
- Convertible
The catalogue
Five models open the catalogue. Each is drawn once in BIM, then repeated — and each arrives here with its sheets, from ground floor to elevations.
5 homes
Each model comes in 2-, 3- or 4-façade versions depending on the plot's configuration. The sheets below are the permit ones: they carry the floor areas, room by room.
optional
NH-02
Étroite et fonctionnelle — terrains de faible largeur
optional
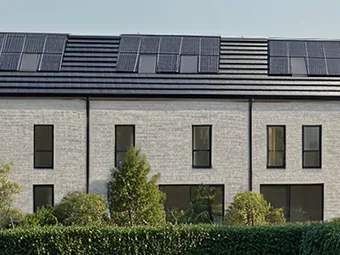
NH-03
Étroite mais profonde — 4 chambres sur petit terrain
optional
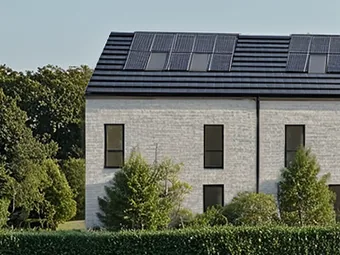
NH-04
Familiale compacte — meilleur rapport surface/prix
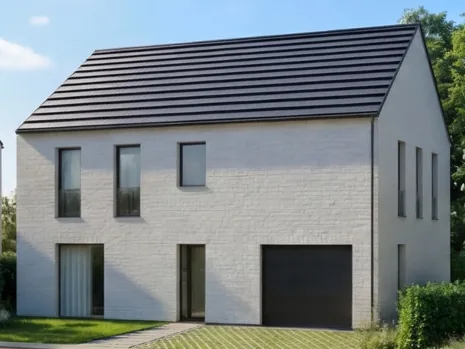
optional
optional
The catalogue will keep growing: other housing concepts, other sizes and investment products will be added as they go into production.
Tell us which one and where your plot is. We reply with a costing that takes your parcel into account.
Talk about your project